
Quick answer:
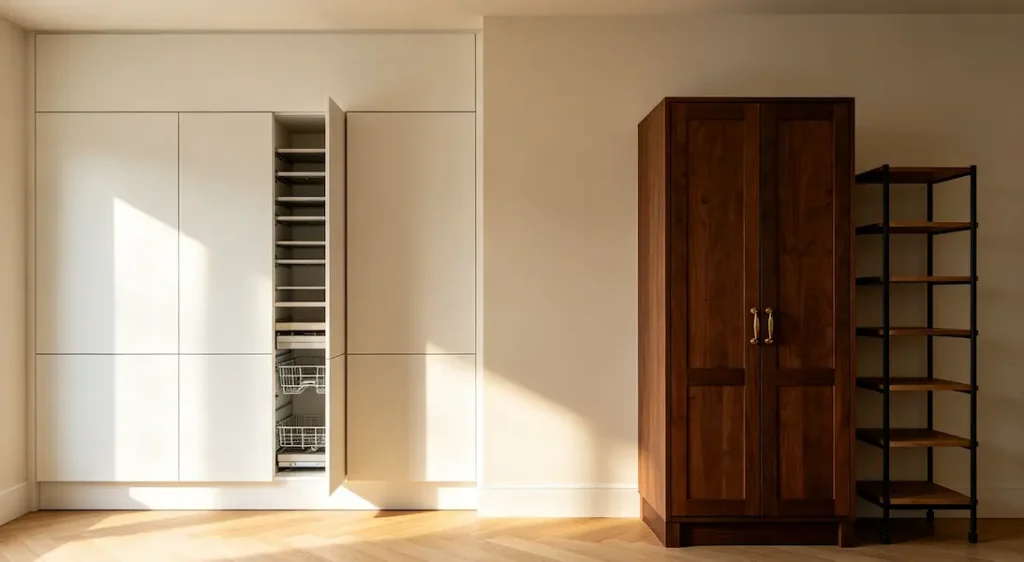
The choice between built-in and freestanding kitchen storage depends on your renovation scope, timeline, budget, and long-term living plans. Built-in storage is a permanent, high-investment solution that maximizes space efficiency by utilizing custom floor-to-ceiling dimensions and seamless architectural integration—ideal for homeowners undertaking a full remodel. Freestanding storage (such as standalone pantry cabinets, baker’s racks, or kitchen carts) provides a cost-effective, versatile alternative that adds vertical capacity without structural alterations, making it perfect for renters, quick home updates, or modular kitchen layouts. A hybrid approach—combining fixed perimeter cabinetry with freestanding statement islands or standalone pantries—delivers maximum functional storage alongside long-term layout flexibility.
1. Built-In vs. Freestanding Storage: Core Definitions & Characteristics
Kitchen storage dictates both the aesthetic line and operational workflow of the home. Understanding how built-in and freestanding units interact with structural architecture is essential before committing to a renovation or furniture purchase.
Built-In Kitchen Storage
Built-in storage is permanently anchored to the building structure and designed as an integral component of the kitchen floor plan.
- Key Examples: Custom wall cabinets, floor-to-ceiling pantry towers, integrated appliance garages, walk-in pantries, and peninsula casework.
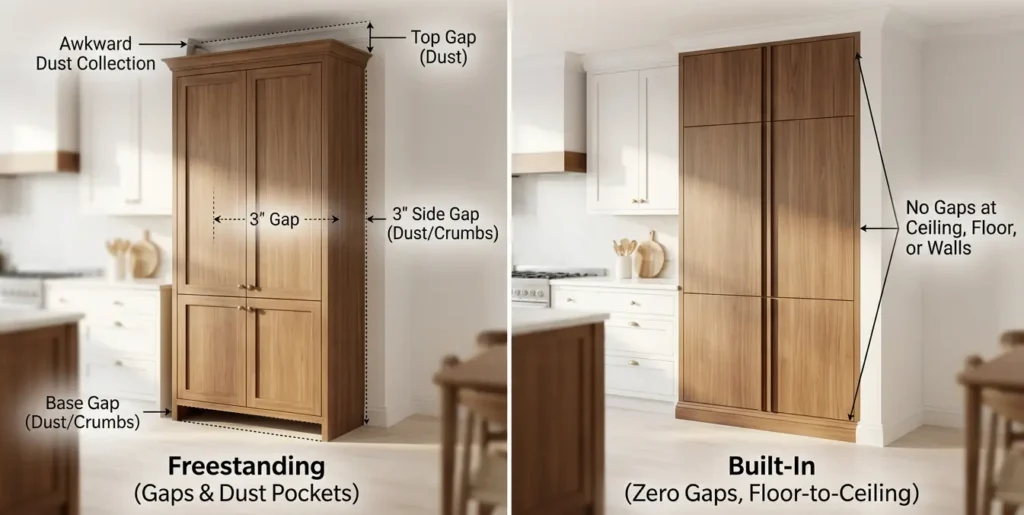
- Primary Characteristics: Millwork tailored to exact wall lengths, concealed gaps, architectural integration, high structural permanence, and maximum space utilization.
Freestanding Kitchen Storage
Freestanding storage consists of self-contained furniture pieces that rest independently on the floor without permanent structural attachment to walls.
- Key Examples: Standalone pantry cabinets, kitchen sideboards, movable kitchen islands, butcher blocks, and modular shelving units.
- Primary Characteristics: Immediate usability, easy relocation, lower upfront costs, distinct furniture styling, and simple replacement.
| Comparison Factor | Built-In Storage | Freestanding Storage |
|---|---|---|
| Installation Complexity | High (requires professional installation/carpentry) | Low to Moderate (DIY flat-pack assembly or ready-to-place) |
| Space Utilization | Exceptional (eliminates dead gaps; uses full ceiling height) | Good (limited to standard manufactured dimensions) |
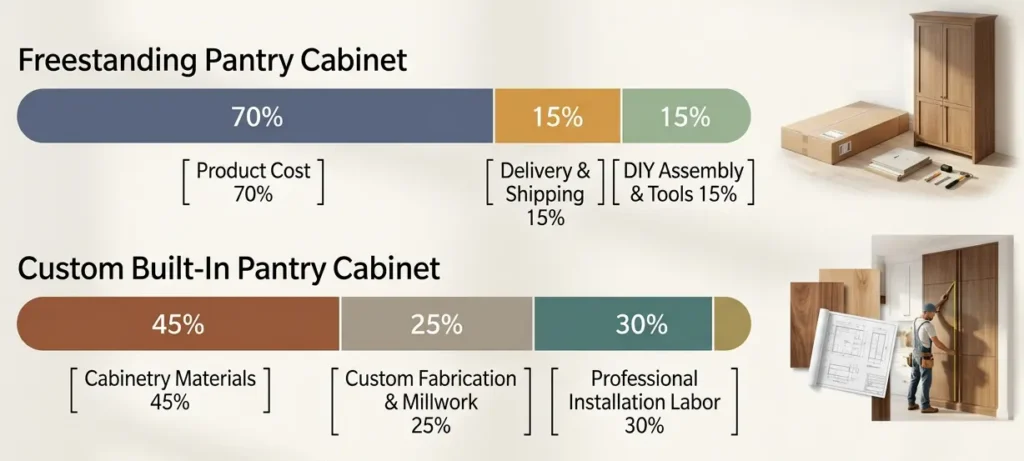
| Upfront Cost | High ($800 – $1,800+ per linear foot installed) | Low to Moderate ($150 – $600 per freestanding unit) |
| Relocation / Mobility | Permanent (remains with the property) | Portable (can be rearranged or taken to a new home) |
| Customization | Unlimited (custom materials, pull-outs, finishes) | Limited (fixed or semi-adjustable interior shelving) |
| Home Resale Impact | High potential boost to equity and kitchen valuation | Minimal direct equity impact; useful for home staging |
2. Space Efficiency: Maximizing Usable Storage
Space efficiency isn’t solely determined by exterior footprint; it relies on how effectively internal cubic volume is utilized relative to floor area.
Eliminating Dead Gaps vs. Stock Dimensional Constraints
Freestanding cabinets are manufactured in fixed width increments (typically 24, 30, 32, or 36 inches). Placing standard freestanding units against irregular walls frequently leaves 3-to-6-inch unutilised gaps that collect dust and waste usable volume. Custom built-in cabinetry utilizes filler strips and made-to-measure box dimensions to claim wall-to-wall space.
Frameless vs. Face-Frame Construction
Built-in cabinetry allows homeowners to choose between traditional face-frame construction (where a hardwood frame is attached to the front of the cabinet box) and frameless (European-style) cabinetry. Frameless construction eliminates the front frame, granting 10% to 15% more usable internal drawer and shelf storage space across identical exterior dimensions.
Clearance and Aisle Requirements
Whether selecting built-in or freestanding cabinets, spatial planning must respect ergonomic traffic clearances. The National Kitchen & Bath Association (NKBA) recommends:
- Work Aisles: A minimum clear opening of 42 inches for single-cook kitchens and 48 inches for multi-cook kitchens between opposing cabinet faces or island edges.
- Walkways & Passageways: Main kitchen walkways should maintain an unobstructed clearance of at least 36 inches. [1]
3. Cost, Installation, and Lead Times: Upfront vs. Total Investment
Comparing storage options requires separating product purchase prices from total installed project costs, including labor, site preparation, and lead times.
Price Tier Breakdown
- Stock & Flat-Pack Freestanding Units ($150 – $600 per unit): Mass-produced furniture fabricated from engineered wood or light MDF. Delivered quickly (1–2 weeks) and suitable for self-assembly.
- Semi-Custom Built-In Cabinetry ($800 – $1,200 per linear foot installed): Standard box sizes with customizable door styles, finishes, and interior hardware accessories. Lead times typically range from 4 to 8 weeks.
- Custom Built-In Cabinetry ($1,200 – $1,800+ per linear foot installed): Handcrafted millwork built to exact quarter-inch specifications using high-grade plywood or solid hardwoods. Lead times range from 8 to 12+ weeks.
Installation Labor Overheads
Built-in installations require professional trades for wall leveling, scribing to uneven surfaces, securing to wall studs, and re-trimming baseboards. Labor charges generally add $50 to $150 per linear foot, plus costs for plumbing or electrical relocations when integrating sinks or appliance garages.
4. Safety, Stability, and Regulatory Standards
Safety is a critical factor when installing tall storage units, particularly in homes with children or active pets.
Tip-Over Hazards and Anchoring Compliance
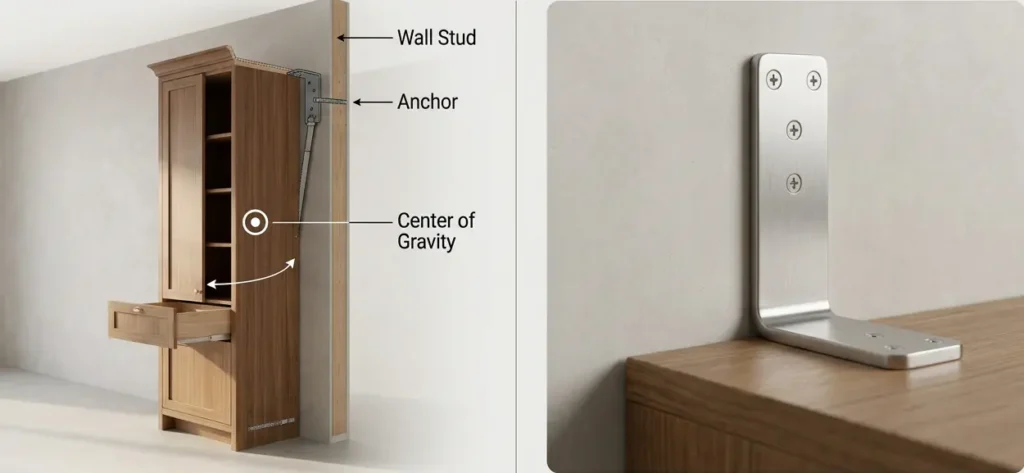
Tall freestanding pantry cabinets present a tip-over risk if heavy items are stored on upper shelves or if children pull on drawers. The U.S. Consumer Product Safety Commission (CPSC) emphasizes through its Anchor It! initiative that all tall storage furniture over 27 inches should be securely anchored to structural wall studs using heavy-duty restraint kits.[2]
In Europe and the UK, domestic kitchen storage units are tested against BS EN 14749:2016+A1:2022, which specifies stringent structural stability, load-bearing capacities, and wall-attachment strength requirements for kitchen furniture.[3]
Load Limits and Shelf Deflection
When evaluating particle board or MDF freestanding shelving, pay close attention to static weight ratings. Exceeding recommended shelf load capacity leads to sagging (deflection) and long-term hardware failure.
5. Design Aesthetics, Materials, and Hardware Innovation
Aesthetic Integration: Seamless Uniformity vs. Character Accents
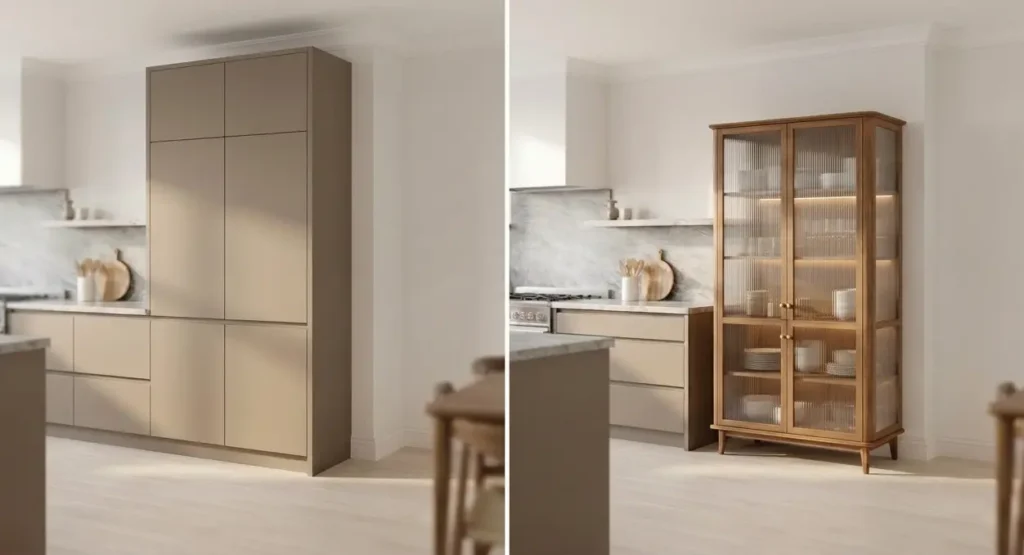
- Built-In Visuals: Creates clean lines, continuous toe-kicks, and unbroken crown molding. It visually expands smaller rooms by blending cabinet faces directly into the surrounding wall architecture.
- Freestanding Visuals: Functions as standalone furniture. Introducing a contrasting wood grain, vintage sideboard, or colorful freestanding pantry breaks up monotonic cabinet runs, adding warmth and personality.
Material Comparison: Durability and Moisture Resistance
- Plywood (Core Cabinetry): Offers high screw-holding power and excellent resistance to moisture expansion. Standard material for premium built-ins.
- MDF & Particle Board (Standard Freestanding): Provides smooth surfaces for painted finishes at a lower price point. Requires sealed edges to prevent swelling if exposed to standing kitchen water.
Hardware & Smart Upgrades
Innovations certified under standards such as ANSI/BIFMA performance guidelines have made soft-close drawer slides, heavy-duty full-extension runners, and integrated LED task lighting standard across both custom built-ins and modern high-tier freestanding units[4]. Consumer feedback across independent review platforms confirms that internal hardware—such as adjustable shelf pegs and smooth drawer runners—is a primary factor in long-term satisfaction[5].
6. The Hybrid Approach: Combining Both Worlds
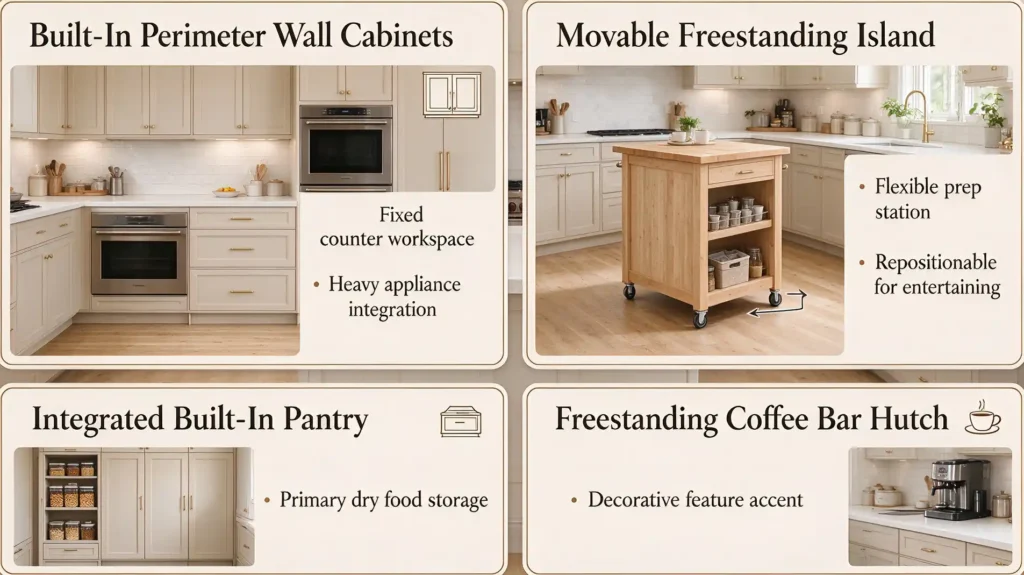
You do not have to select built-in or freestanding storage exclusively. A hybrid approach balances architectural permanence with modular versatility.
Practical Hybrid Configurations
- Built-In Perimeter + Freestanding Prep Island: Install built-in wall and base cabinets for sink, range, and dishware storage while using a heavy-duty, rolling butcher-block island for flexible food prep.
- Custom Cabinetry + Standalone Pantry Hutch: Retain existing built-in cabinets for core prep zones while adding an expressive freestanding pantry cabinet along an empty dining wall to store overflow dry goods and small appliances.
7. 7-Step Decision Framework & Common Mistakes to Avoid
Decision Framework
- Measure Work Clearances: Verify that open cabinet doors maintain a 36-to-42-inch aisle clearance per NKBA guidelines.
- Determine Occupancy Timeline: If living in a home for under 3 years or renting, select freestanding options. For forever homes (7+ years), invest in custom built-ins.
- Evaluate Structural Footprint: Identify whether walls have irregular angles or structural bumps that require custom scribing.
- Set Budget Boundaries: Determine whether total project funds accommodate installation labor overheads ($50–$150/lf) alongside material costs.
- Audit Storage Inventory: Categorize large appliances versus pantry goods to determine needed shelf depth and weight ratings.
- Verify Safety Requirements: Confirm that wall studs are accessible at the installation site for securing tall freestanding or wall-hung units.
- Choose Aesthetic Contrast or Continuity: Decide whether you prefer monolithic, matching cabinetry or eclectic furniture accents.
Common Mistakes to Avoid
- Ignoring Wall Anchoring: Failing to anchor tall freestanding cabinets creates serious household safety hazards. Anchor It
- Overlooking Door Swing Clearances: Installing a deep freestanding cabinet near a doorway or refrigerator can cause door collisions and restrict walkways.
- Buying Stock Cabinets for Non-Standard Spaces: Buying rigid standard-sized cabinets without filler panels often leaves narrow, unusable gaps.
8. Final Takeaway
Selecting between built-in and freestanding kitchen storage comes down to balancing structural permanence, space efficiency, and financial investment. Built-in cabinetry maximizes every available cubic inch while delivering high architectural value—making it the gold standard for long-term homeowners undertaking a full remodel. Freestanding storage provides an accessible, adaptable, and budget-conscious alternative that upgrades functional capacity without structural commitment. By auditing your space requirements, maintaining required aisle clearances, and anchoring tall units securely, you can create an organized kitchen tailored to your lifestyle.
FAQs
1. Is built-in kitchen storage more expensive than freestanding storage?
Yes. Built-in storage involves higher upfront costs because it includes custom fabrication, wall scribing, structural anchoring, and professional installation labor ($800–$1,800+ per linear foot total) compared to freestanding units ($150–$600 per furniture piece).
2. How much space do freestanding pantry cabinets waste?
Freestanding cabinets are manufactured in standard width increments (such as 24, 30, or 36 inches). When placed in non-standard wall spaces, they can leave 3-to-6-inch dead gaps on either side, whereas custom built-ins use wall-to-wall filler strips to reclaim that volume.
3. Do built-in cabinets add resale value to a home?
Yes. High-quality, professionally installed built-in kitchen cabinetry is considered a permanent real estate fixture that generally offers a higher return on investment (ROI) and stronger buyer appeal during home resale than freestanding furniture.
4. Are freestanding pantry cabinets safe to use in homes with children?
Yes, provided they are properly anchored. Tall freestanding cabinets must be secured to wall studs using anti-tip wall bracket kits in compliance with safety guidelines such as the CPSC Anchor It! standards to prevent accidental tip-over.
5. Can I combine built-in and freestanding storage in the same kitchen?
Yes. A hybrid layout is often ideal. Many homeowners install built-in cabinetry along primary sink and cooking walls while using freestanding furniture—such as movable prep islands, baker’s racks, or accent pantries—to add character and flexible storage.